$475,000
1.22± Acres
Active
Johnson County, TX

312 Trailwood Drive, Joshua, Texas

MLS ID: 21399024
Status: Active
Price: $475,000
Acres: 1.22±
Type: Single Family, Residential
Address: 312 Trailwood Drive
City, State: Joshua, TX
County: Johnson County
ZIP Code: 76058
Parcel Number: 126350500040
Bedrooms: 4
Bathrooms: 3
SqFt: 2,132
Year Built: 1981

Description

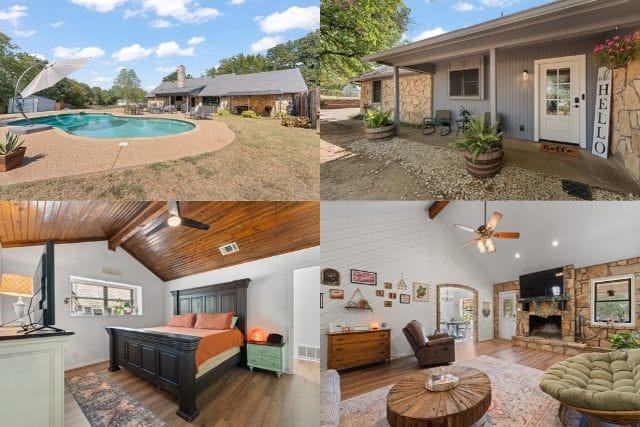
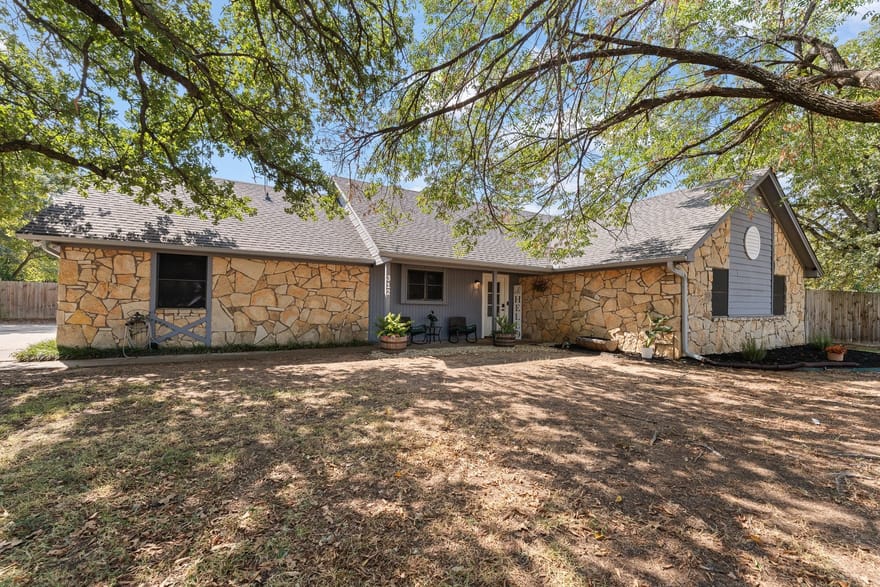
Welcome to 312 Trailwood Dr, where space, character, and Texas charm come together on over an acre in Joshua ISD! Located in an established community with NO HOA, this 4-bedroom, 3-bath home offers the warmth and personality that can be hard to find in newer construction. Beautiful wood ceilings, a wood-burning fireplace, mature trees, and inviting living spaces give this home a character all its own.

Inside, you'll find new LVP flooring throughout the main living areas and bedrooms, granite countertops, stainless steel appliances, and a spacious walk-in pantry. The flexible floor plan includes an in-law suite, making it ideal for guests, multi-generational living, or additional private space.

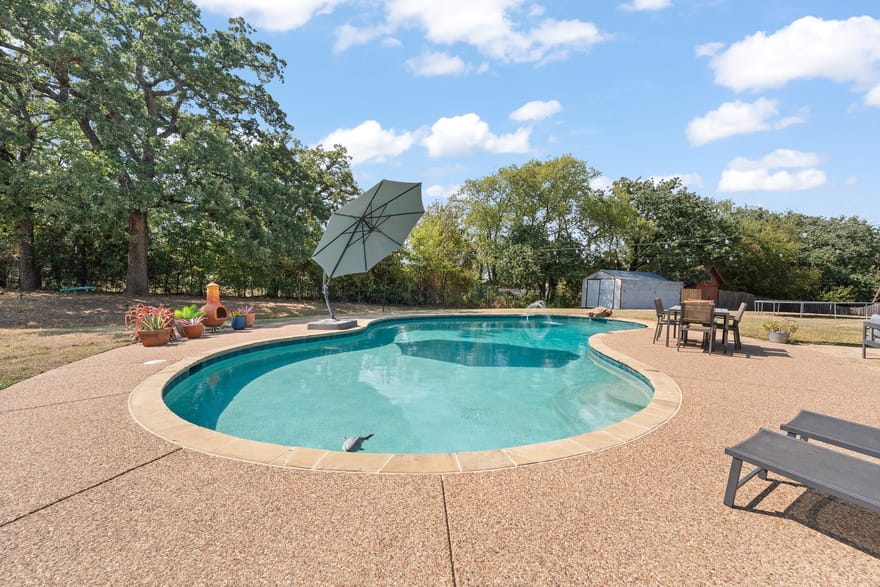
Step outside and you'll quickly see why the backyard is such a standout! Enjoy the remodeled chlorine pool, completed in 2024, a covered back patio perfect for entertaining, a large storage building, and plenty of room to spread out across the fully fenced yard. Mature trees provide shade and add to the peaceful, established feel of the property.

If you've been looking for more land, no HOA, a pool, flexible living space, and a home with genuine character and charm, 312 Trailwood Dr deserves a look!

Directions: Please use GPS

Additional Information

Interior

Appliances: Dishwasher, Electric Cooktop, Electric Oven, Electric Water Heater, Disposal, Microwave
Bathrooms Full: 3
Cooling (Yes/no): Yes
Cooling: Central Air, Ceiling Fans, Electric
Fireplace Features: Living Room, Stone, Wood Burning
Fireplace (Yes/no): Yes
Fireplaces Total: 1
Flooring: Ceramic Tile, Luxury Vinyl Plank
Heating (Yes/no): Yes
Heating: Central, Electric, Fireplaces
Interior Features: Decorative Designer Lighting Fixtures, Eat In Kitchen, Granite Counters, High Speed Internet, In Law Floorplan, Multiple Master Suites, Pantry, Cable Tv, Vaulted Ceilings, Natural Woodwork, Walk In Closets

Exterior

Architectural Style: Traditional, Detached
Exterior Features: Rain Gutters, Storage
Fencing: Back Yard, Wood
Foundation Details: Slab
Lot Features: Back Yard, Cul De Sac, Interior Lot, Lawn, Landscaped, Few Trees
Lot Size Area: 1
Lot Size Square Feet: 53,143
Lot Size Units: Acres
Open Parking: Yes
Parking Features: Concrete, Driveway, Open, Oversized
Patio and Porch Features: Rear Porch, Front Porch, Patio, Covered
Pool Features: Pool
Road Surface Type: Asphalt
Roof: Composition
Stories: 1
Window Features: Window Coverings

Financial/HOA/Schools

Elementary School: Elder
Elementary School District: Joshua ISD
Middle School: Tom and Nita Nichols
Middle School District: Joshua ISD
High School: Joshua
High School District: Joshua ISD
Subdivision Name: Oak Haven Estates
Tax Annual Amount: 9436

Extra Information

Documents Available: Aerial, Survey
Matt Milligan

Matt Milligan

Weatherford, Texas

(817) 694-1121

Interested? Contact Us Today About This Listing

  • This field is for validation purposes and should be left unchanged.

All information should be independently reviewed and verified for accuracy. IDX information is provided exclusively for consumers' personal, noncommercial use and may not be used for any purpose other than to identify prospective properties consumers may be interested in purchasing. Information current as of October 25, 2026 at 12:10:20 PM UTC.

You may not reproduce or redistribute this data, it is for viewing purposes only. This data is deemed reliable, but is not guaranteed accurate by the MLS or NTREIS. This data was last updated on: October 25, 2026 at 12:10:20 PM UTC. Copyright 2026 North Texas Real Estate Information Systems, Inc. Listings marked with the NTREIS logo are provided courtesy of the North Texas Real Estate Information Systems, Inc. Internet Data Exchange.

Listed By: Stephanie Simmons of Ondemand Realty