Ask Matt Milligan
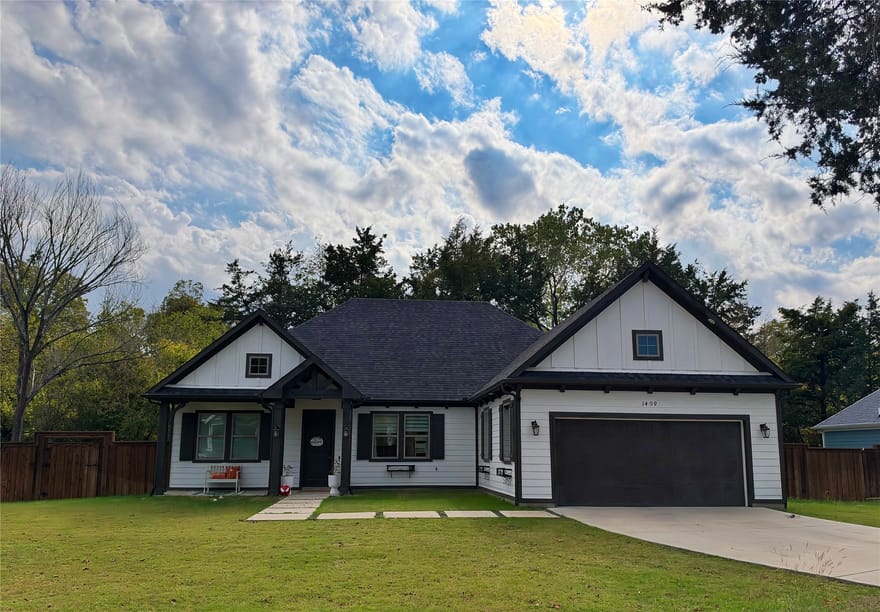
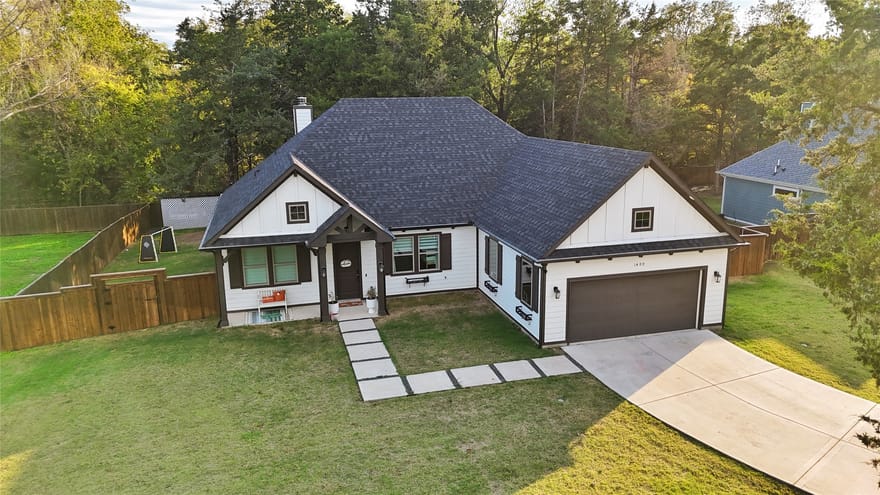
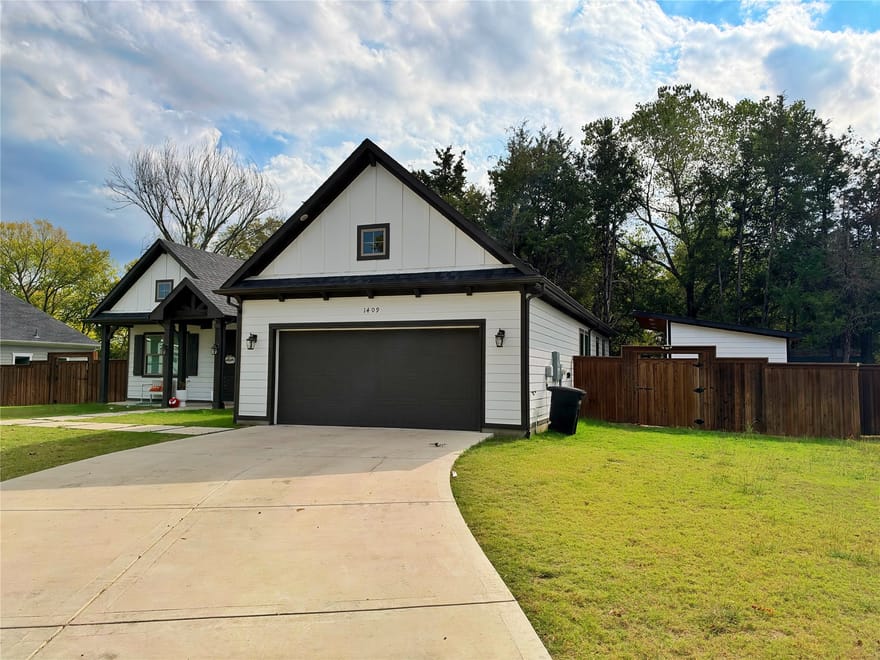
A covered front entry welcomes you home. From the vaulted living room to the screened-in back porch, this 2023 home makes the most of its natural light and backyard views. With 4 bedrooms, 2.5 baths, and 1,840 sq ft, the open layout connects a living area with a fireplace and wide sliding glass doors to a kitchen with white cabinetry, a pendant-lit island, and a window-lined dining area. The primary bedroom has a tray ceiling, and the primary bath pairs a freestanding soaking tub with a separate glass-enclosed shower. Enjoy morning coffee on the screened-in porch overlooking a wood-fenced backyard with mature shade trees, open lawn, and a chicken coop. A stepping-stone path leads to a detached workshop with glass double doors and room for storage. A must see!
Directions: See GPS for best and most personalized directions
Interior
Exterior
Financial/HOA/Schools
Extra Information
All information should be independently reviewed and verified for accuracy. IDX information is provided exclusively for consumers' personal, noncommercial use and may not be used for any purpose other than to identify prospective properties consumers may be interested in purchasing. Information current as of November 8, 2026 at 12:05:07 AM UTC.
You may not reproduce or redistribute this data, it is for viewing purposes only. This data is deemed reliable, but is not guaranteed accurate by the MLS or NTREIS. This data was last updated on: November 8, 2026 at 12:05:07 AM UTC. Copyright 2026 North Texas Real Estate Information Systems, Inc. Listings marked with the NTREIS logo are provided courtesy of the North Texas Real Estate Information Systems, Inc. Internet Data Exchange.
Listed By: Jessica Miller of Texas Urban Living Realty