$377,866
0.11± Acres
Active
Denton County, TX

1717 Edgeway Drive, Aubrey, Texas

MLS ID: 21430772
Status: Active
Price: $377,866
Acres: 0.11±
Type: Single Family, Residential
Address: 1717 Edgeway Drive
City, State: Aubrey, TX
County: Denton County
ZIP Code: 76227
Parcel Number: 1717 Edgeway Drive
Bedrooms: 3
Bathrooms: 3
SqFt: 2,049
Year Built: 2026

Description

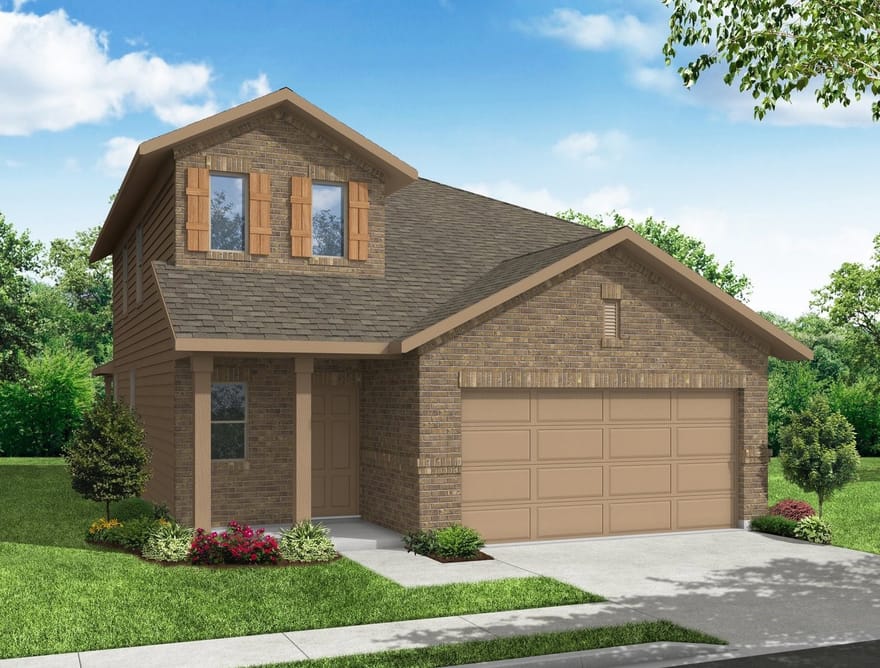
MLS# 21430772 - Built by Impression Homes - November 2026 completion ~ With 2,049 square feet of two-story, open-concept living, the Maple floorplan at Keeneland offers 3 bedrooms, 2.5 bathrooms, a game room, and 2-car garage. A covered front porch welcomes you inside, where the family room flows into the dining area and modern kitchen, creating an easy connection across the main living spaces. The kitchen is designed for everyday function with a large center island and walk-in pantry, offering space to prep, gather, store, and stay connected to the dining area and family room. Privately placed at the rear of the home, the main-floor primary suite offers a comfortable retreat with a dual vanity, large walk-in shower, and expansive walk-in closet. A powder bath, utility room, coat closet, and linen closet add practical function to the first floor, while upstairs secondary bedrooms with walk-in closets and a dedicated game room create added room for work, play, guests, and gathering. A covered backyard patio extends the living space outside. *Representative Image – Features, colors & specifications may differ per home

Directions: Take Loop 288 E, FM428 E, and Spring Hill Rd, left on FM428 E E Sherman Dr, right on Main St, then continue onto Spring Hill Rd, left on Stonehurst Trl, left on Macadamia Ct; destination will be on the right.

Additional Information

Interior

Appliances: Dishwasher, Electric Range, Disposal, Microwave
Attached Garage (Yes/no): Yes
Bathrooms Half: 1
Bathrooms Full: 2
Cooling (Yes/no): Yes
Cooling: Central Air
Flooring: Carpet, Ceramic Tile
Garage (Yes/no): Yes
Garage Spaces: 2
Heating (Yes/no): Yes
Heating: Central
Interior Features: Kitchen Island, Open Floorplan, Pantry, Smart Home

Exterior

Architectural Style: Traditional, Detached
Covered Spaces: 2
Fencing: Back Yard
Foundation Details: Slab
Lot Features: Corner Lot
Lot Size Area: 0
Lot Size Dimensions: 40x120
Lot Size Source: Builder
Lot Size Square Feet: 4,796
Lot Size Units: Acres
Parking Features: Door Single
Patio and Porch Features: Covered
Roof: Composition
Stories: 2
Water Source: Public

Financial/HOA/Schools

Association (Yes/no): Yes
Association Name: Legacy Southwest
Association Fee: $650
Association Fee Frequency: Annually
Association Fee Includes: Association Management
Elementary School: Jackie Fuller
Elementary School District: Aubrey ISD
Middle School: Aubrey
Middle School District: Aubrey ISD
High School: Aubrey
High School District: Aubrey ISD
Subdivision Name: Keeneland

Extra Information

Green Water Conservation: Low Flow Fixtures
Matt Milligan

Matt Milligan

Weatherford, Texas

(817) 694-1121

Interested? Contact Us Today About This Listing

  • This field is for validation purposes and should be left unchanged.

All information should be independently reviewed and verified for accuracy. IDX information is provided exclusively for consumers' personal, noncommercial use and may not be used for any purpose other than to identify prospective properties consumers may be interested in purchasing. Information current as of November 8, 2026 at 12:05:07 AM UTC.

You may not reproduce or redistribute this data, it is for viewing purposes only. This data is deemed reliable, but is not guaranteed accurate by the MLS or NTREIS. This data was last updated on: November 8, 2026 at 12:05:07 AM UTC. Copyright 2026 North Texas Real Estate Information Systems, Inc. Listings marked with the NTREIS logo are provided courtesy of the North Texas Real Estate Information Systems, Inc. Internet Data Exchange.

Listed By: Ben Caballero of Imp Realty