$1,125,000
0.24± Acres
Active
Denton County, TX

2609 Strathfield Lane, Trophy Club, Texas

MLS ID: 21417701
Status: Active
Price: $1,125,000
Acres: 0.24±
Type: Single Family, Residential
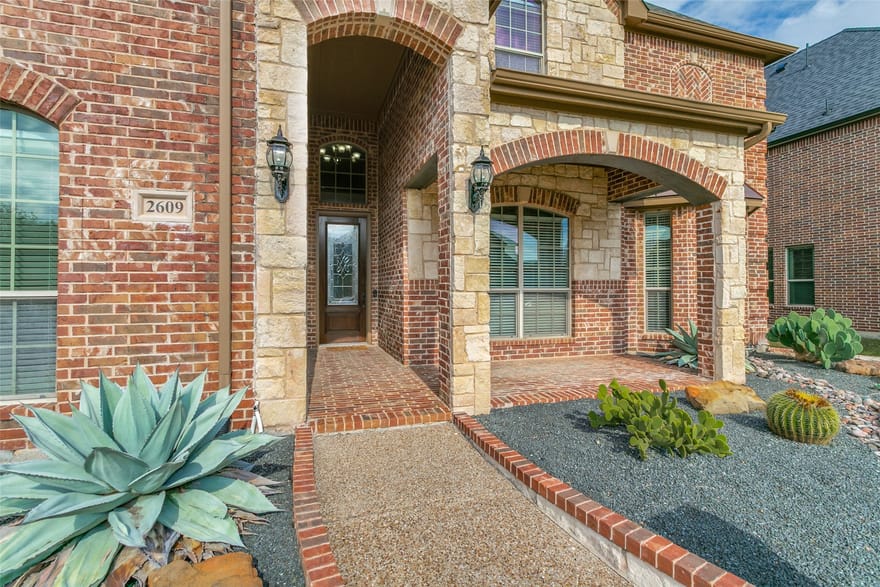
Address: 2609 Strathfield Lane
City, State: Trophy Club, TX
County: Denton County
ZIP Code: 76262
Parcel Number: R583530
Bedrooms: 6
Bathrooms: 4
SqFt: 4,391
Year Built: 2009

Description

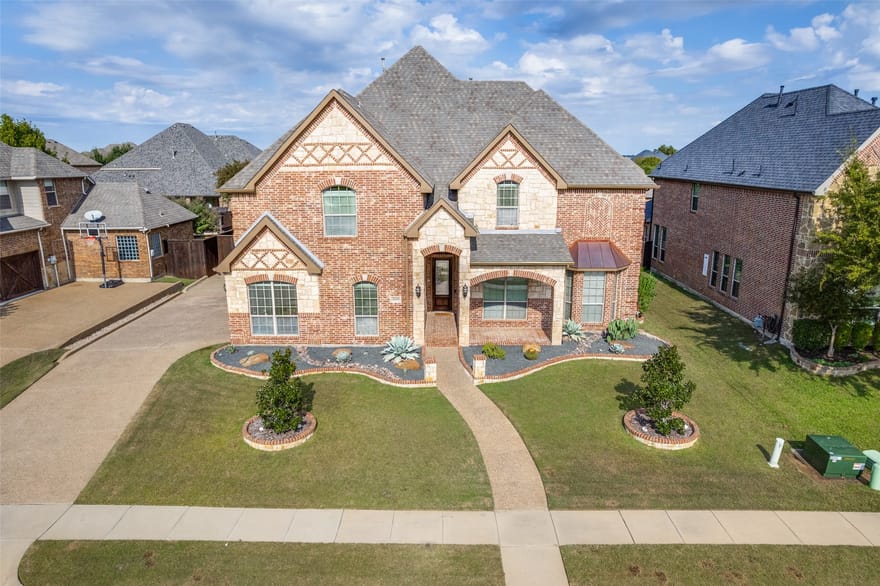
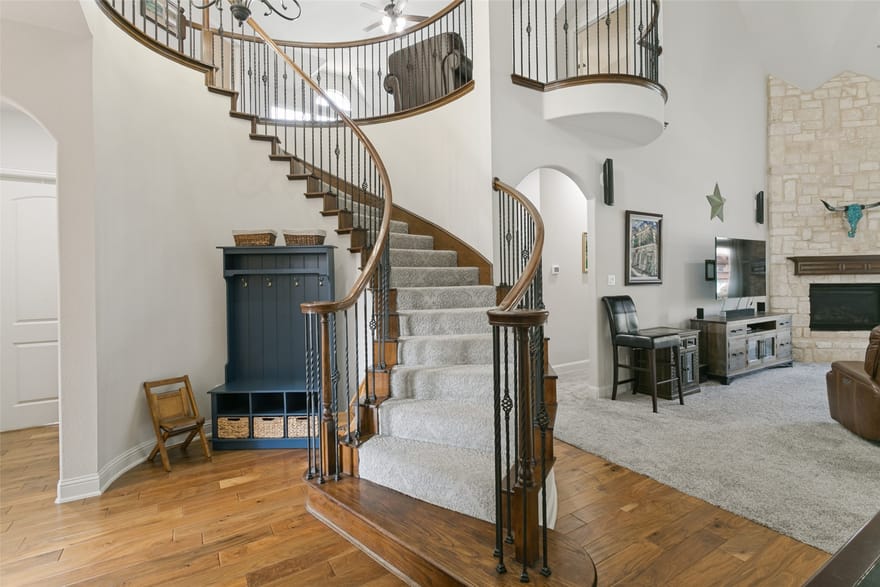
Beautifully Updated 6-Bedroom Home with Pool in Desirable Trophy Club and Byron Nelson High School and NWISD. The perfect blend of comfort, style, and functionality in this beautifully updated and spacious Trophy Club home offering a private home office, dedicated media room, 3rd car garage has a mini-split, the driveway was extended to park extra vehicles and a sparkling backyard swimming pool! Designed for both everyday living and entertaining, this impressive home offers generous living spaces and a versatile floor plan to accommodate a variety of lifestyles. The updated kitchen serves as the heart of the home, providing an inviting space for preparing meals, gathering with friends, and entertaining guests. Retreat to the spacious primary suite, featuring a beautifully renovated bathroom that creates a relaxing, spa-inspired atmosphere. Your own private backyard retreat, complete with a swimming pool that's perfect for cooling off during warm Texas summers, hosting weekend gatherings, or simply relaxing after a long day. With so much space inside and out, this is a home you won't want to miss. Schedule your private showing today!

Directions: see GPS

Additional Information

Interior

Appliances: Some Gas Appliances, Convection Oven, Dishwasher, Disposal, Gas Oven, Gas Range, Gas Water Heater, Microwave, Plumbed For Gas
Attached Garage (Yes/no): Yes
Bathrooms Full: 4
Cooling (Yes/no): Yes
Cooling: Central Air
Fireplace Features: Gas, Masonry
Fireplace (Yes/no): Yes
Fireplaces Total: 1
Flooring: Carpet, Ceramic Tile, Hardwood
Garage (Yes/no): Yes
Garage Spaces: 3
Heating (Yes/no): Yes
Heating: Central
Interior Features: Cathedral Ceilings, Decorative Designer Lighting Fixtures, Eat In Kitchen, Granite Counters, High Speed Internet, Kitchen Island, Open Floorplan, Natural Woodwork

Exterior

Architectural Style: Traditional, Detached
Covered Spaces: 3
Foundation Details: Slab
Lot Size Area: 0
Lot Size Square Feet: 10,237
Lot Size Units: Acres
Parking Features: Driveway, Garage, Golf Cart Garage, Garage Door Opener
Patio and Porch Features: Covered
Pool Features: Gunite, In Ground, Pool
Roof: Composition
Stories: 2
Water Source: Public

Financial/HOA/Schools

Association (Yes/no): Yes
Association Name: The Highlands A Trophy Club
Association Fee: $525
Association Fee Frequency: Annually
Association Fee Includes: Maintenance Grounds
Elementary School: Lakeview
Elementary School District: Northwest ISD
Middle School: Medlin
Middle School District: Northwest ISD
High School: Byron Nelson
High School District: Northwest ISD
Subdivision Name: The Highlands At Trophy Club N
Tax Annual Amount: 16460

Extra Information

Disclosures: Easements, Municipal Utility District Disclosure
Matt Milligan

Matt Milligan

Weatherford, Texas

(817) 694-1121

Interested? Contact Us Today About This Listing

  • This field is for validation purposes and should be left unchanged.

All information should be independently reviewed and verified for accuracy. IDX information is provided exclusively for consumers' personal, noncommercial use and may not be used for any purpose other than to identify prospective properties consumers may be interested in purchasing. Information current as of November 8, 2026 at 12:05:07 AM UTC.

You may not reproduce or redistribute this data, it is for viewing purposes only. This data is deemed reliable, but is not guaranteed accurate by the MLS or NTREIS. This data was last updated on: November 8, 2026 at 12:05:07 AM UTC. Copyright 2026 North Texas Real Estate Information Systems, Inc. Listings marked with the NTREIS logo are provided courtesy of the North Texas Real Estate Information Systems, Inc. Internet Data Exchange.

Listed By: Cathy Derstein of Beem Realty, Llc