$765,000
0.15± Acres
Active
Denton County, TX

4705 Brockwell Drive, Carrollton, Texas

MLS ID: 21430523
Status: Active
Price: $765,000
Acres: 0.15±
Type: Single Family, Residential
Address: 4705 Brockwell Drive
City, State: Carrollton, TX
County: Denton County
ZIP Code: 75010
Parcel Number: R991278
Bedrooms: 3
Bathrooms: 3
SqFt: 2,198
Year Built: 2022

Description

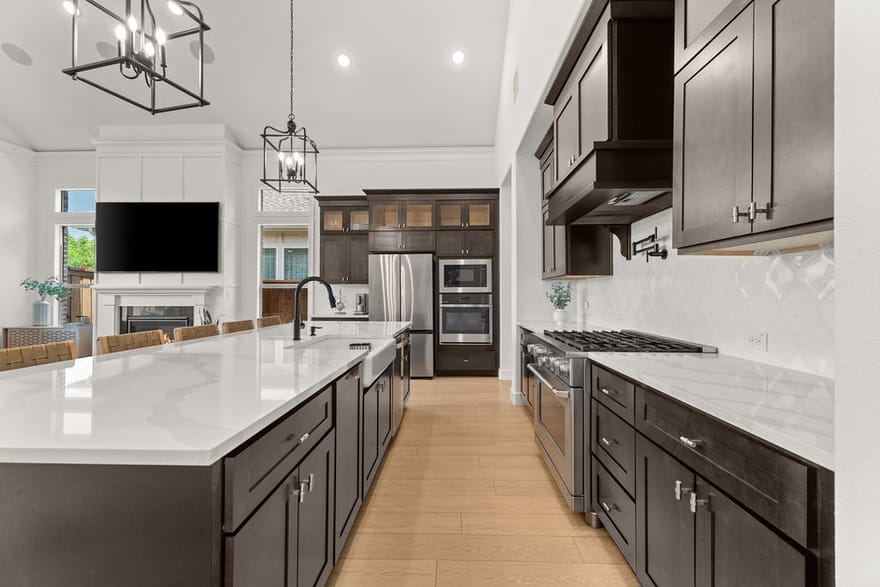
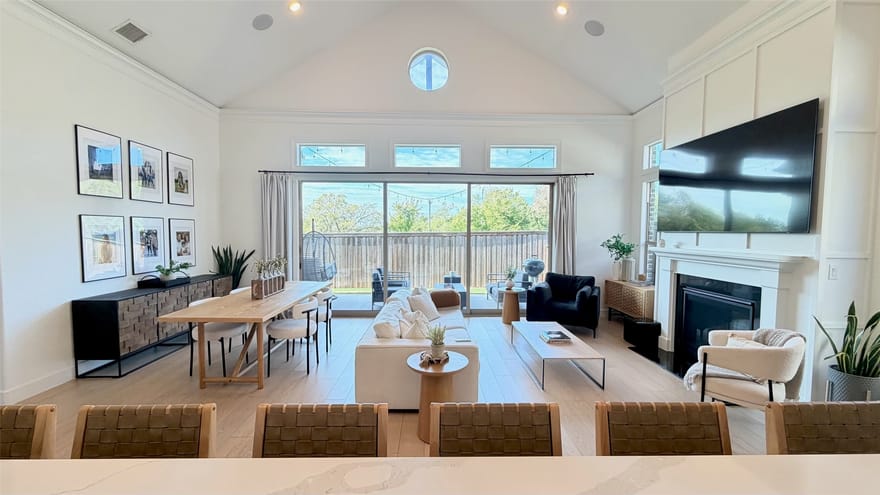
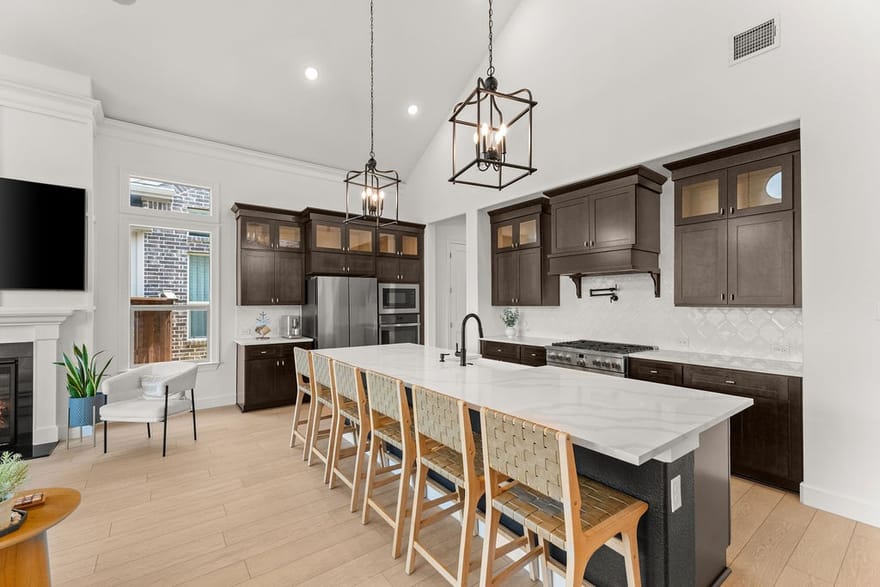
APROX $95K IN DESIGN UPGRADES! Including in the sale Living room TV and speakers and Patio speaker! Built in 2022 this beautifully designed 3-bedroom, 2.5-bathroom home perfectly blends modern elegance with everyday comfort. The open-concept floor plan features soaring vaulted ceilings, abundant natural light, and gorgeous wood-look flooring throughout the main living areas. Kitchen with spacious oversized island and stainless steel appliances. Primary suite offers a spa-like retreat with dual vanities, a freestanding soaking tub, an oversized walk-in glass shower, and elegant finishes throughout. Step outside to a covered patio, ideal for relaxing or hosting outdoor gatherings year-round. Easy Access to DNT and PGB. Located just 3 miles from Legacy Business Park and only ½ mile from Arbor Hills Nature Preserve. Near of shopping, dining, major employers, and miles of scenic hiking and biking trails. Homes like this don’t stay on the market for long. Don’t miss your chance and come see it!

Directions: From Dallas North Tollway take exit to Parker Rd Chapel Hill Blvd. Turn right on W Parker Rd. Turn left on Plano Pkwy. Turn Left on Warmington Dr. Turn left on Chelsey Ln and Then take a right on Brockwell Drive. Property will be on your left.

Additional Information

Interior

Appliances: Dishwasher, Electric Oven, Disposal, Gas Range, Microwave
Attached Garage (Yes/no): Yes
Bathrooms Half: 1
Bathrooms Full: 2
Cooling (Yes/no): Yes
Cooling: Central Air
Fireplace Features: Living Room
Fireplace (Yes/no): Yes
Fireplaces Total: 1
Flooring: Carpet, Ceramic Tile, Luxury Vinyl Plank
Garage (Yes/no): Yes
Garage Spaces: 2
Heating (Yes/no): Yes
Heating: Central
Interior Features: Eat In Kitchen, Kitchen Island

Exterior

Architectural Style: Traditional, Detached
Covered Spaces: 2
Foundation Details: Slab
Lot Size Area: 0
Lot Size Square Feet: 6,403
Lot Size Units: Acres
Parking Features: Garage Faces Front, Garage, Garage Door Opener
Roof: Shingle
Stories: 1
Water Source: Public

Financial/HOA/Schools

Association (Yes/no): Yes
Association Name: Cma Management
Association Fee: $425
Association Fee Frequency: Quarterly
Association Fee Includes: Association Management
Elementary School: Indian Creek
Elementary School District: Lewisville ISD
Middle School: Arbor Creek
Middle School District: Lewisville ISD
High School: Hebron
High School District: Lewisville ISD
Subdivision Name: Kensington Place
Tax Annual Amount: 13036
Matt Milligan

Matt Milligan

Weatherford, Texas

(817) 694-1121

Interested? Contact Us Today About This Listing

  • This field is for validation purposes and should be left unchanged.

All information should be independently reviewed and verified for accuracy. IDX information is provided exclusively for consumers' personal, noncommercial use and may not be used for any purpose other than to identify prospective properties consumers may be interested in purchasing. Information current as of November 8, 2026 at 12:05:07 AM UTC.

You may not reproduce or redistribute this data, it is for viewing purposes only. This data is deemed reliable, but is not guaranteed accurate by the MLS or NTREIS. This data was last updated on: November 8, 2026 at 12:05:07 AM UTC. Copyright 2026 North Texas Real Estate Information Systems, Inc. Listings marked with the NTREIS logo are provided courtesy of the North Texas Real Estate Information Systems, Inc. Internet Data Exchange.

Listed By: Katty Urdaneta of Coldwell Banker Realty Frisco