Ask Matt Milligan
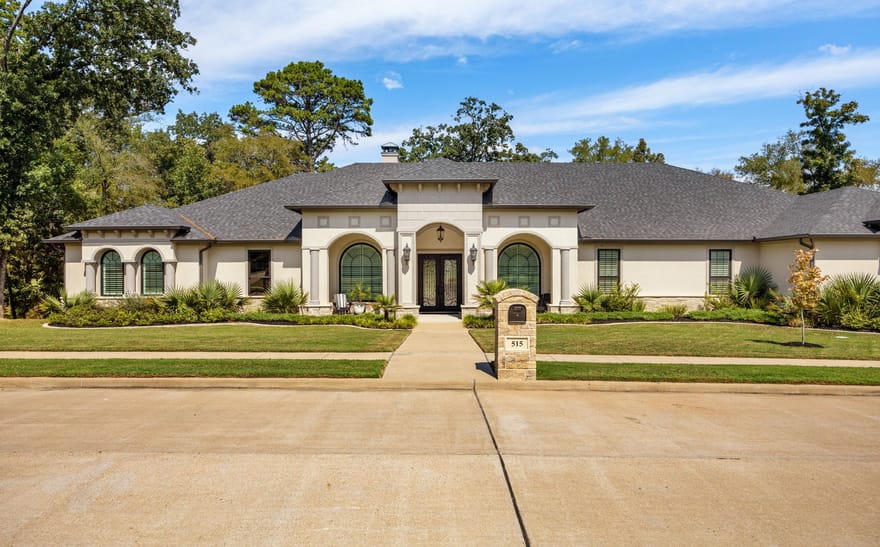
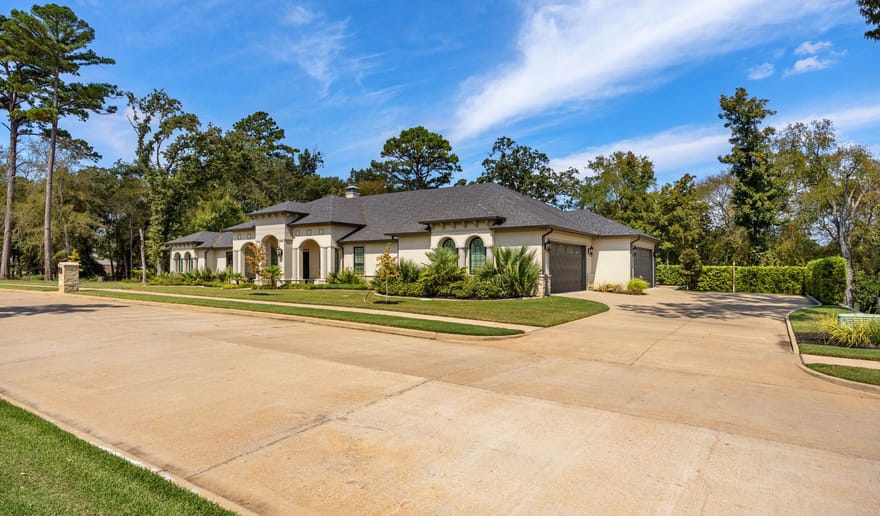
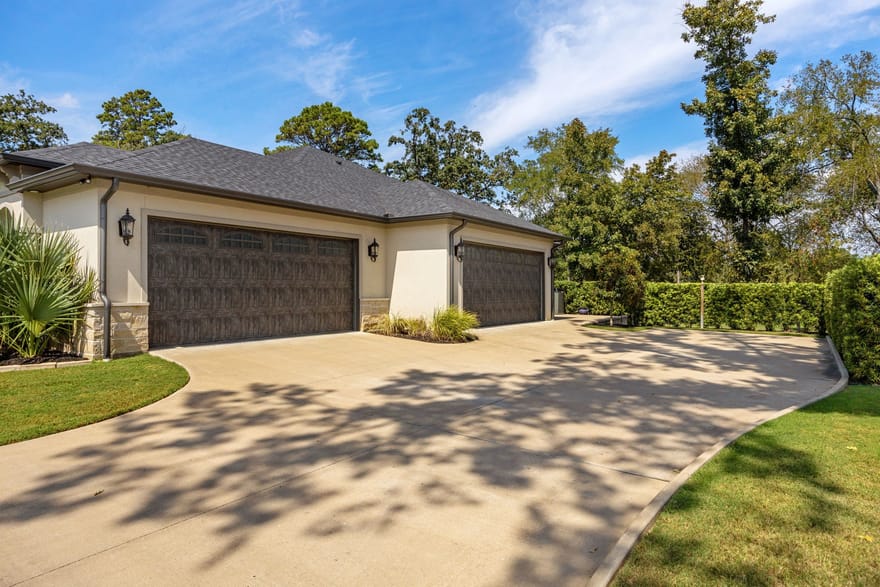
Experience elevated golf course living in Fairview Estates of Eagles Bluff. This exceptional Mediterranean style residence offers 4 bedrooms, 4.5 baths, a 4-car garage, and beautiful views of the golf course and private club lake. Designed for both everyday living and effortless entertaining, the open-concept interior is filled with natural light from dramatic floor-to-ceiling windows. The spacious living area features a fireplace, custom built-ins, and an 85-inch TV, while the beautifully appointed kitchen offers custom cabinetry, an oversized breakfast bar, stainless steel appliances, and an impressive 5-foot refrigerator. Each bedroom is thoughtfully designed with its own private en-suite bath, providing comfort and privacy for family and guests alike. Vaulted ceilings enhance the home's sense of space, while a dedicated office-study and billiard room with bar offer additional areas to work, relax, and entertain. Outdoor living is equally impressive. Enjoy a full-size outdoor kitchen and grill, expansive open patio, fireplace, and 70-inch TV—all overlooking the surrounding golf course setting. Surround sound and extensive internet coverage extend throughout the home, patios, and fenced backyard. Exceptional construction and thoughtful upgrades are found throughout, including spray foam insulation extending into the garage, two tankless gas water heaters, central vacuum, and a whole-home water filtration and softening system designed for 10 years of low-maintenance operation. The garage also features a 750-lb attic lift for convenient storage access. For added peace of mind, the home includes a substantial safe room constructed with concrete-filled cinder block walls, dedicated ventilation, storage, and a 400-lb steel door. The exterior is also pre-wired for a future pool, hot tub, and generator. This remarkable Eagles Bluff property offers a distinctive combination of luxury, comfort, and functionality. Schedule your private showing today!
Directions: From Tyler, head South on Hwy 155 towards Frankston. Turn left on Hwy 344 in Bullard, take a slight right onto CR 187 Doggett Road. Continue to gate and present Realtor license to guard. Turn left at entrance to the Country Club and left on Cheryl Ct, home is on the left.
Interior
Exterior
Financial/HOA/Schools
Extra Information
All information should be independently reviewed and verified for accuracy. IDX information is provided exclusively for consumers' personal, noncommercial use and may not be used for any purpose other than to identify prospective properties consumers may be interested in purchasing. Information current as of November 8, 2026 at 12:05:07 AM UTC.
You may not reproduce or redistribute this data, it is for viewing purposes only. This data is deemed reliable, but is not guaranteed accurate by the MLS or NTREIS. This data was last updated on: November 8, 2026 at 12:05:07 AM UTC. Copyright 2026 North Texas Real Estate Information Systems, Inc. Listings marked with the NTREIS logo are provided courtesy of the North Texas Real Estate Information Systems, Inc. Internet Data Exchange.
Listed By: Stephanie Sheffield of Miller Homes Group