$1,498,000
0.14± Acres
Active
Tarrant County, TX

5616 Pershing Avenue, Fort Worth, Texas

MLS ID: 21367040
Status: Active
Price: $1,498,000
Acres: 0.14±
Type: Single Family, Residential
Address: 5616 Pershing Avenue
City, State: Fort Worth, TX
County: Tarrant County
ZIP Code: 76107
Parcel Number: 00480770
Bedrooms: 4
Bathrooms: 4
SqFt: 3,694
Year Built: 2019

Description

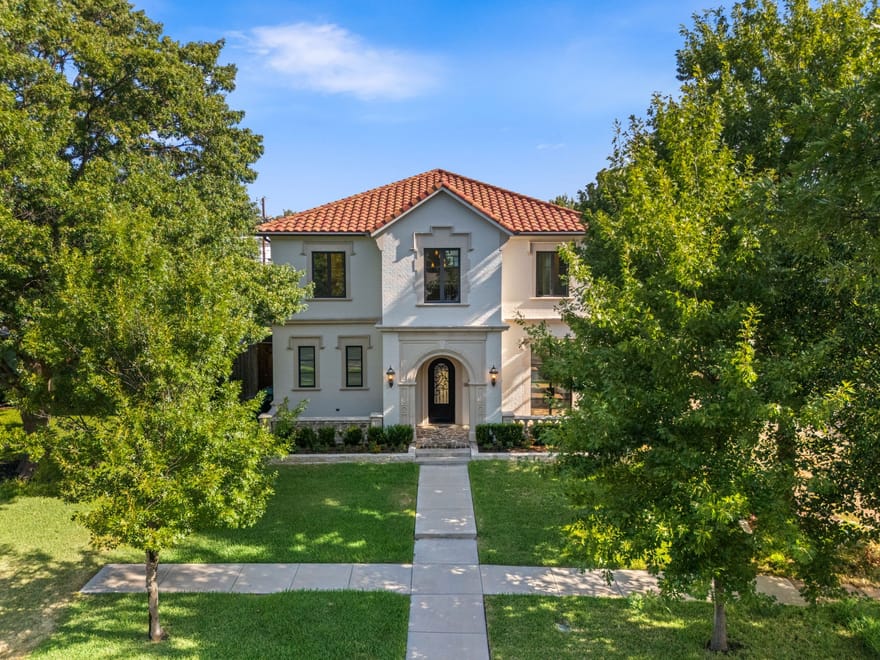
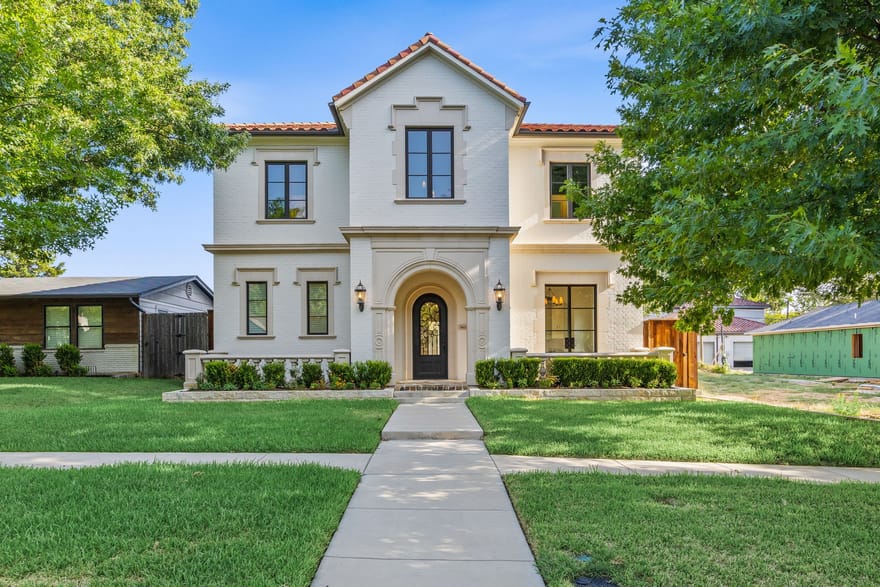
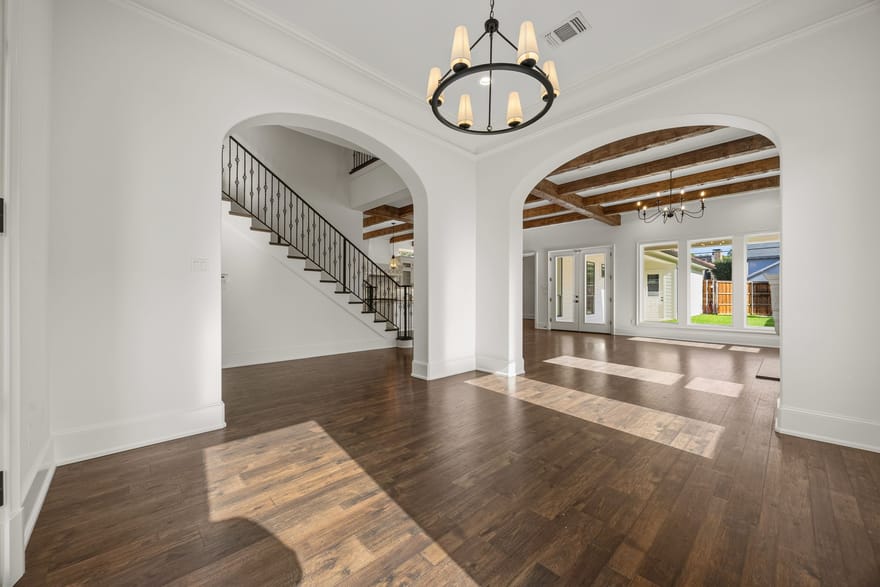
Timeless Spanish style home in the heart of historical Camp Bowie District on the West Side close to restaurants, shops and dickies Arena. This open concept home offers a large chefs kitchen with a 48inch dual-fuel range, XL built-in fridge and freezer, large marble island and commercial grade vent with a custom plaster vent hood. The spacious master has a spa like ensuite bathroom with a large vanity and deep soaking tub adorned with marble counter tops and tile. The living room is a special and warm place with a custom cast stone mantle over the fire place and wood beams on the ceiling. Outside the living room windows you can see the generous outdoor living space and backyard. The garage has alley access and can easily accommodate large vehicles and trucks. Upstairs you will find a second large living area and three additional bedrooms. Access to the mechanical room couldn't be easier as it is on the second floor accessible through a door, no scuttle holes or pull down stairs necessary.

Directions: The home is on Pershing Between the cross streets Faron and Horne

Additional Information

Interior

Appliances: Some Gas Appliances, Built In Gas Range, Built In Refrigerator, Double Oven, Dishwasher, Electric Oven, Disposal, Ice Maker, Microwave, Plumbed For Gas, Refrigerator, Some Commercial Grade, Tankless Water Heater, Vented Exhaust Fan
Attached Garage (Yes/no): Yes
Bathrooms Half: 1
Bathrooms Full: 3
Cooling (Yes/no): Yes
Cooling: Electric
Fireplace Features: Gas Log, Living Room, Raised Hearth
Fireplace (Yes/no): Yes
Fireplaces Total: 1
Flooring: Engineered Hardwood, Tile, Wood
Garage (Yes/no): Yes
Garage Spaces: 2
Heating (Yes/no): Yes
Heating: Electric
Interior Features: Chandelier, Decorative Designer Lighting Fixtures, Eat In Kitchen, Granite Counters, High Speed Internet, Kitchen Island, Open Floorplan, Pantry, Walk In Closets, Wired For Sound

Exterior

Architectural Style: Detached
Covered Spaces: 2
Fencing: Back Yard, Fenced, Gate, Privacy, Wood
Foundation Details: Slab
Lot Size Area: 0
Lot Size Square Feet: 6,273
Lot Size Units: Acres
Parking Features: Epoxy Flooring, Garage, Garage Door Opener, Garage Faces Rear
Patio and Porch Features: Covered
Property Attached: Yes
Roof: Spanish Tile
Stories: 2
Water Source: Public

Financial/HOA/Schools

Elementary School: Phillips M
Elementary School District: Fort Worth ISD
Middle School: Monnig
Middle School District: Fort Worth ISD
High School: Arlington Heights
High School District: Fort Worth ISD
Subdivision Name: Chamberlain Arlington Heights 1st
Tax Annual Amount: 15849
Matt Milligan

Matt Milligan

Weatherford, Texas

(817) 694-1121

Interested? Contact Us Today About This Listing

  • This field is for validation purposes and should be left unchanged.

All information should be independently reviewed and verified for accuracy. IDX information is provided exclusively for consumers' personal, noncommercial use and may not be used for any purpose other than to identify prospective properties consumers may be interested in purchasing. Information current as of October 21, 2026 at 12:16:07 AM UTC.

You may not reproduce or redistribute this data, it is for viewing purposes only. This data is deemed reliable, but is not guaranteed accurate by the MLS or NTREIS. This data was last updated on: October 21, 2026 at 12:16:07 AM UTC. Copyright 2026 North Texas Real Estate Information Systems, Inc. Listings marked with the NTREIS logo are provided courtesy of the North Texas Real Estate Information Systems, Inc. Internet Data Exchange.

Listed By: Sunny Shipley of Keller Williams Brazos West