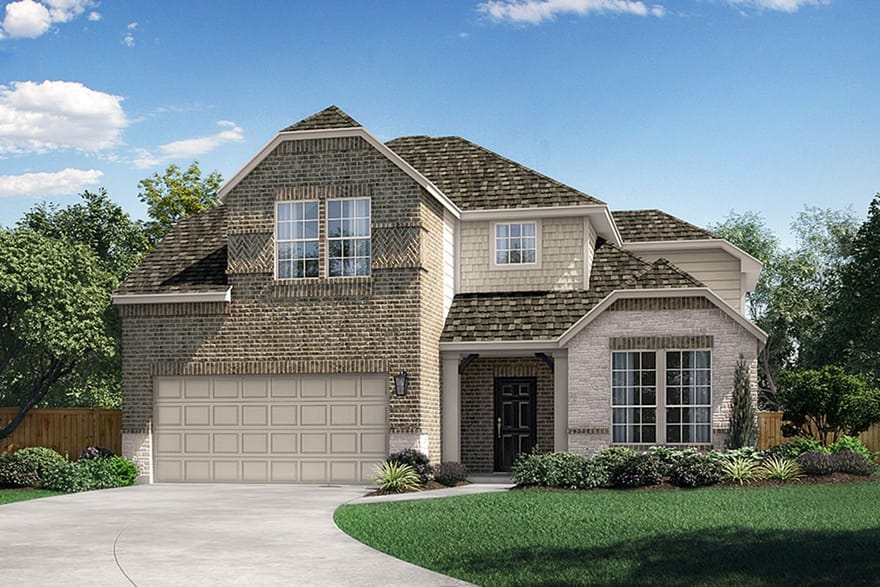
$484,990
0.17± Acres
Active
Grayson County, TX

711 Brazos Drive, Van Alstyne, Texas

MLS ID: 21430446
Status: Active
Price: $484,990
Acres: 0.17±
Type: Single Family, Residential
Address: 711 Brazos Drive
City, State: Van Alstyne, TX
County: Grayson County
ZIP Code: 75495
Parcel Number: 458808
Bedrooms: 4
Bathrooms: 3
SqFt: 2,789
Year Built: 2026

Description

MLS# 21430446 - Built by Pacesetter Homes - Nov 2026 completion! ~ Gather around the fireplace in the expanded family room, enjoy weekend dinners from the chef-inspired kitchen, and spend evenings outdoors on the extended covered patio, already equipped with a gas drop for a future grill. This 4-bedroom, 4-bath home offers the space and flexibility today’s buyers are looking for, with a private downstairs guest suite, an upstairs game room, dedicated media room, and a 3-car garage. The open-concept layout keeps everyone connected, while the deluxe kitchen serves as the heart of the home with Misty Carrara quartz countertops, a gas cooktop, double ovens, tile backsplash, pull-out trash drawer, and a large island ready for casual meals and conversation. Durable vinyl plank flooring runs throughout the main living areas downstairs. The private primary suite provides a quiet retreat, while upstairs offers room to spread out with two secondary bedrooms, a full bath, game room, and media room ideal for movie nights, gaming, or entertaining. Smart home features, including a wireless access point, add convenience and connectivity throughout.

Directions: US-75 North, take exit 51 towards Stephens St TX-121. Merge onto Henry Hynds Expy, take a right onto West Van Alstyne Pkwy. Turn left onto Waco Street and in less than a mile, turn left on Spence Road. Turn right on River Ranch. Drive to enter the community, then left onto Trinity. Model on left.

Additional Information

Interior

Appliances: Some Gas Appliances, Built In Gas Range, Built In Refrigerator, Double Oven, Dishwasher, Gas Cooktop, Disposal, Gas Oven, Gas Range, Gas Water Heater, Microwave, Plumbed For Gas, Tankless Water Heater, Vented Exhaust Fan
Attached Garage (Yes/no): Yes
Bathrooms Full: 3
Cooling (Yes/no): Yes
Cooling: Central Air, Ceiling Fans, Electric, Energy Star Qualified Equipment, Humidity Control, Zoned
Fireplace Features: Gas Log, Living Room
Fireplace (Yes/no): Yes
Fireplaces Total: 1
Flooring: Carpet, Ceramic Tile, Hardwood, Luxury Vinyl Plank, Tile, Wood
Garage (Yes/no): Yes
Garage Spaces: 3
Heating (Yes/no): Yes
Heating: Central, Electric, Fireplaces, Natural Gas
Interior Features: Double Vanity, Eat In Kitchen, Granite Counters, High Speed Internet, Kitchen Island, Open Floorplan, Pantry, Smart Home, Vaulted Ceilings, Wired For Data, Walk In Closets, Wired For Sound, Air Filtration

Exterior

Architectural Style: Craftsman, Traditional, Detached
Covered Spaces: 3
Exterior Features: Rain Gutters
Fencing: Wood
Foundation Details: Slab
Lot Size Area: 7,200
Lot Size Dimensions: 7597
Lot Size Square Feet: 7,200
Lot Size Units: Square Feet
Other Equipment: Air Purifier
Parking Features: Oversized
Patio and Porch Features: Covered
Roof: Shingle
Stories: 2
Water Source: Public

Financial/HOA/Schools

Association (Yes/no): Yes
Association Name: Neighborhood Management
Association Fee: $600
Association Fee Frequency: Annually
Association Fee Includes: All Facilities, Association Management, Maintenance Grounds, Maintenance Structure
Elementary School: Bob and Lola Sanford
Elementary School District: Van Alstyne ISD
Middle School: Van Alstyne
Middle School District: Van Alstyne ISD
High School: Van Alstyne
High School District: Van Alstyne ISD
Subdivision Name: River Ranch

Extra Information

Green Energy Efficient: Appliances, Construction, Hvac, Insulation, Lighting, Rain Freeze Sensors, Thermostat, Water Heater, Windows
Green Indoor Air Quality: Filtration, Ventilation
Green Water Conservation: Efficient Hot Water Distribution, Water Smart Landscaping, Low Flow Fixtures
Matt Milligan

Matt Milligan

Weatherford, Texas

(817) 694-1121

Interested? Contact Us Today About This Listing

  • This field is for validation purposes and should be left unchanged.

All information should be independently reviewed and verified for accuracy. IDX information is provided exclusively for consumers' personal, noncommercial use and may not be used for any purpose other than to identify prospective properties consumers may be interested in purchasing. Information current as of November 8, 2026 at 12:05:07 AM UTC.

You may not reproduce or redistribute this data, it is for viewing purposes only. This data is deemed reliable, but is not guaranteed accurate by the MLS or NTREIS. This data was last updated on: November 8, 2026 at 12:05:07 AM UTC. Copyright 2026 North Texas Real Estate Information Systems, Inc. Listings marked with the NTREIS logo are provided courtesy of the North Texas Real Estate Information Systems, Inc. Internet Data Exchange.

Listed By: Randol Vick of Randol J. Vick, Broker